

Listing Courtesy of:  STELLAR as distributed by MLS GRID / Listed By: James "Jeff" Clark, Coldwell Banker Realty - Contact: 407-647-1211
 STELLAR as distributed by MLS GRID / Listed By: James "Jeff" Clark, Coldwell Banker Realty - Contact: 407-647-1211
 4286 Anissa Avenue 10-202 Orlando, FL 32814
Active (49 Days)
$549,000 (USD)

Description
MLS #:
O6430252
O6430252
Taxes
$4,964(2025)
$4,964(2025)
Lot Size
6,690 SQFT
6,690 SQFT
Type
Condo
Condo
Year Built
2006
2006
County
Orange County
Orange County
Listed By
James "Jeff" Clark, Coldwell Banker Realty, Contact: 407-647-1211
Source
STELLAR
Last checked Sep 22 2026 at 9:57 PM GMT+0000
STELLAR
Last checked Sep 22 2026 at 9:57 PM GMT+0000
Bathroom Details
- Full Bathrooms: 2
Interior Features
- Inside Utility
- Unfurnished
- Stone Counters
- Kitchen/Family Room Combo
- Solid Wood Cabinets
- Solid Surface Counters
- Dry Bar
- Crown Molding
- Living Room/Dining Room Combo
- Walk-In Closet(s)
- Appliances: Dishwasher
- Appliances: Refrigerator
- Appliances: Washer
- Ceiling Fans(s)
- Open Floorplan
- Appliances: Disposal
- Appliances: Microwave
- Appliances: Dryer
- Appliances: Built-In Oven
- Appliances: Cooktop
- Thermostat
- Eat-In Kitchen
Subdivision
- Baldwin Park 04
Senior Community
- Yes
Property Features
- Foundation: Slab
Heating and Cooling
- Central
- Central Air
Flooring
- Luxury Vinyl
Exterior Features
- Block
- Roof: Membrane
Utility Information
- Utilities: Sprinkler Recycled, Cable Connected, Cable Available, Water Available, Water Connected, Water Source: Public, Electricity Available, Electricity Connected, Sewer Connected, Underground Utilities
- Sewer: Public Sewer
School Information
- Elementary School: Baldwin Park Elementary
- Middle School: Glenridge Middle
- High School: Winter Park High
Stories
- 3
Living Area
- 1,417 sqft
Additional Information: Winter Park | 407-647-1211
Location
Disclaimer: Listings Courtesy of “My Florida Regional MLS DBA Stellar MLS © 2026. IDX information is provided exclusively for consumers personal, non-commercial use and may not be used for any other purpose other than to identify properties consumers may be interested in purchasing. All information provided is deemed reliable but is not guaranteed and should be independently verified. Last Updated: 9/22/26 14:57
Based on information submitted to the MLS GRID as of 9/22/2026 21:57. All data is obtained from various sources and may not have been verified by broker or MLS GRID. Supplied Open House Information is subject to change without notice. All information should be independently reviewed and verified for accuracy. Properties may or may not be listed by the office/agent presenting the information.

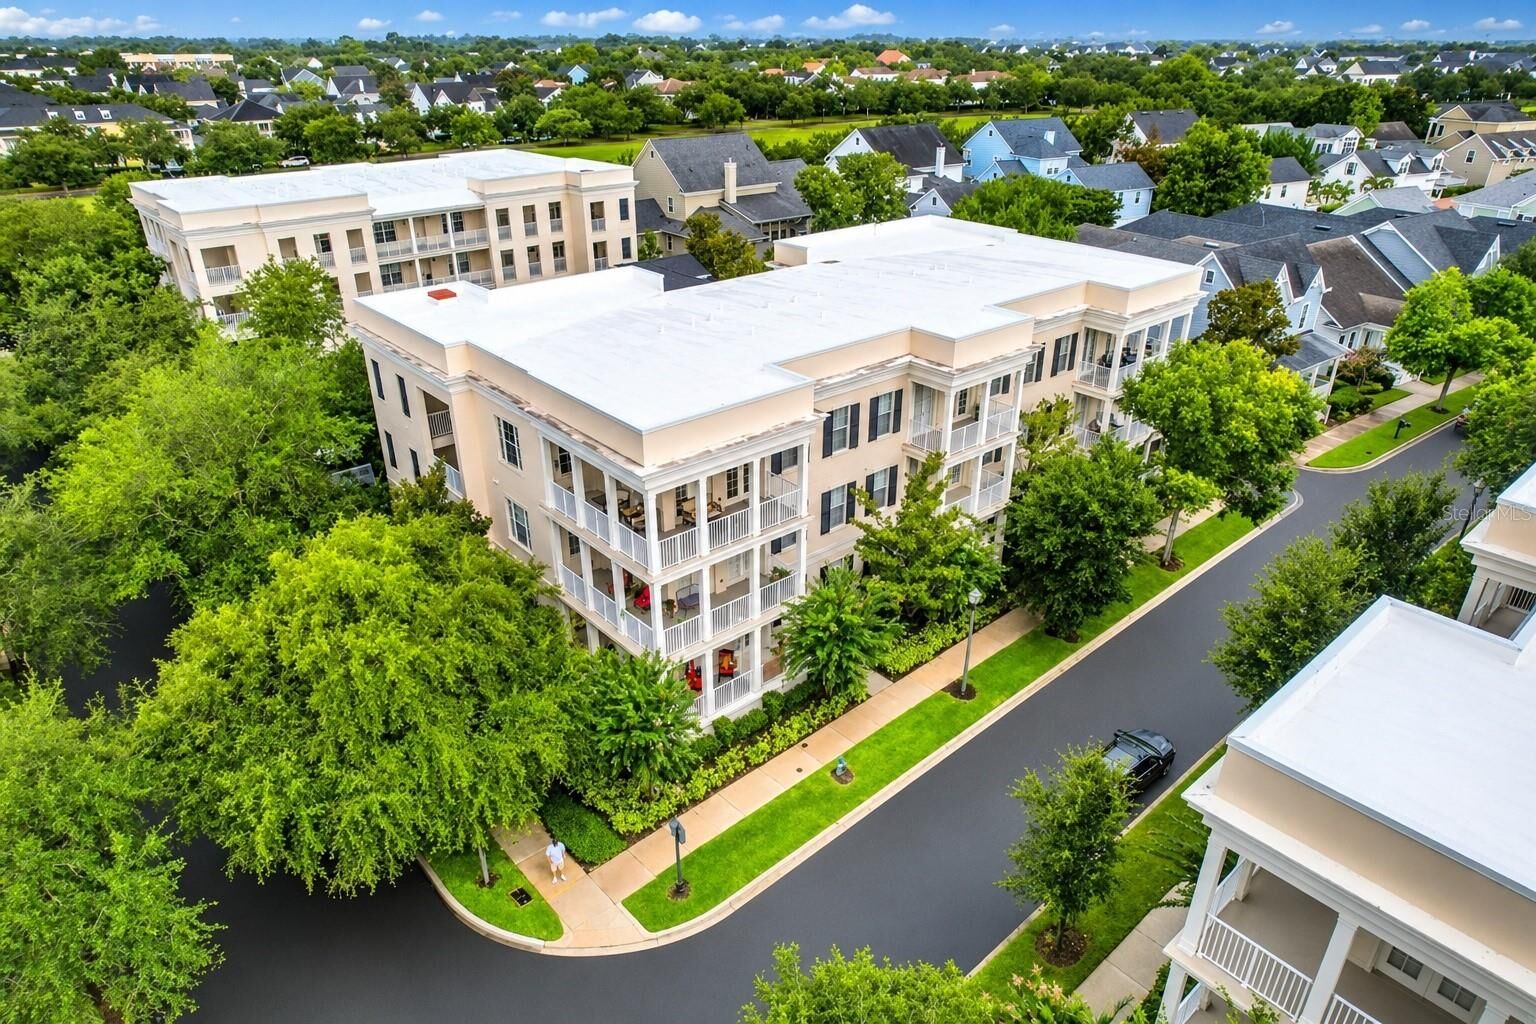
Enjoy absolute peace of mind: the building is fully compliant with all Florida SIRS mandates, boasting a new roof, upgraded fire alarms, an updated elevator, and an exterior painting schedule slated for completion by the end of 2026—meaning no looming structural assessments for a buyer. Inside, the home features recently updated major mechanics including a newer AC and water heater.
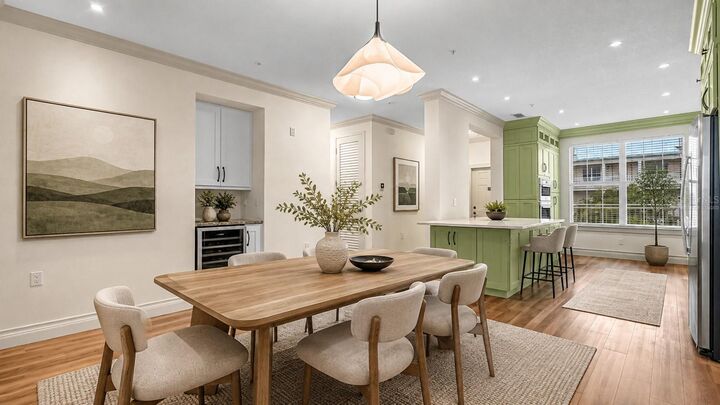
From the moment you step through the dramatic 8-foot doors, the attention to detail is undeniable. The culinary kitchen features custom cabinetry, premium GE Profile and Bosch appliances, and a built-in 50-bottle wine cooler. Both bathrooms have been completely transformed into private, spa-like sanctuaries with full-height marble finishes. Perfectly positioned near Baldwin Park’s vibrant dining, shopping, and lakeside trails, this property delivers the ideal blend if lock-and-leave convenience and custom estate quality. Schedule your private showing today!