

Listing Courtesy of:  STELLAR as distributed by MLS GRID / Listed By: Kevin Asenjo, Coldwell Banker Realty - Contact: 407-647-1211
 STELLAR as distributed by MLS GRID / Listed By: Kevin Asenjo, Coldwell Banker Realty - Contact: 407-647-1211
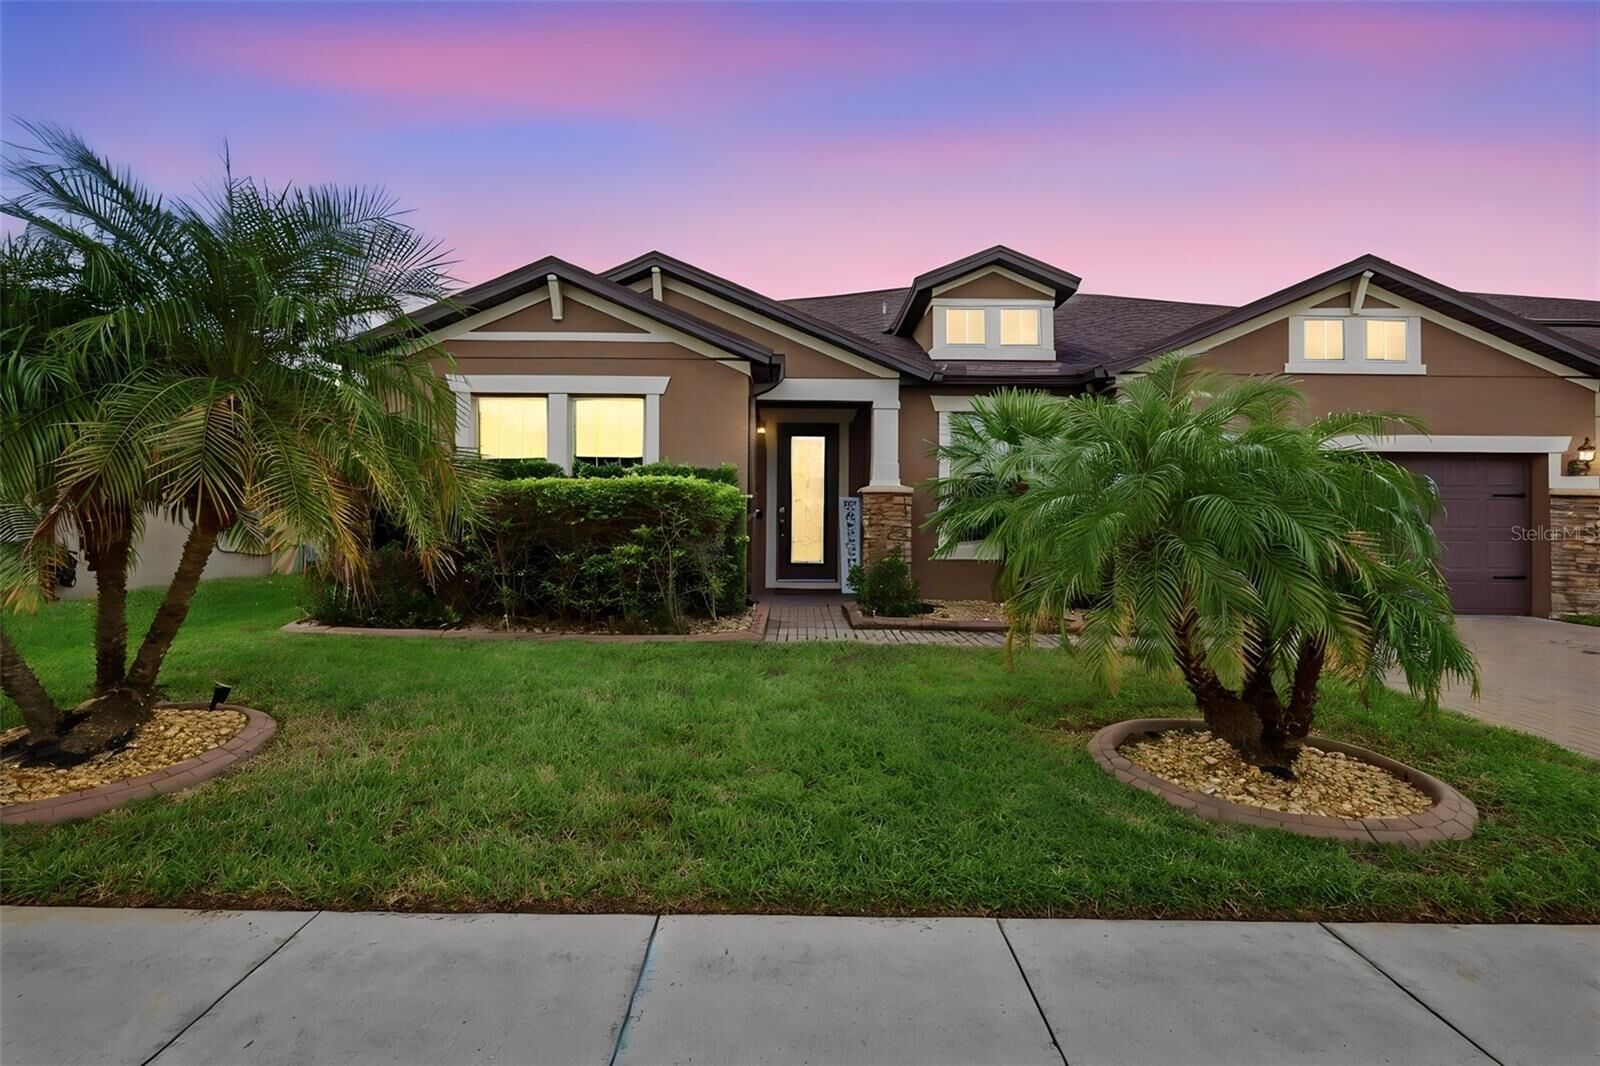
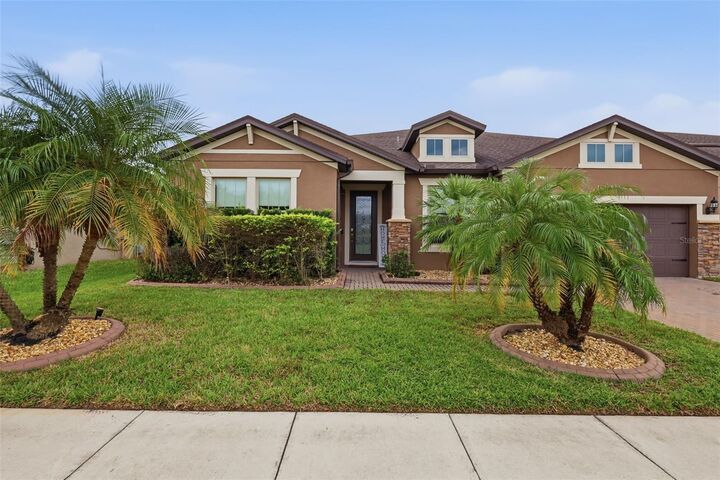
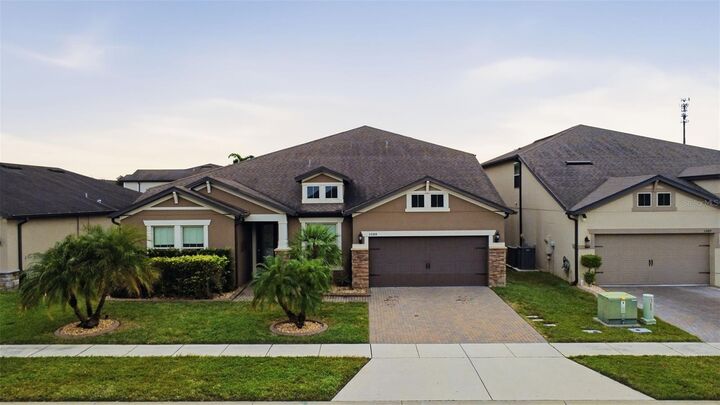
5088 Hartwell Court St Cloud, FL 34771
Active (13 Days)
$835,000 (USD)
Description
MLS #:
O6454252
O6454252
Taxes
$8,190(2025)
$8,190(2025)
Lot Size
7,405 SQFT
7,405 SQFT
Type
Single-Family Home
Single-Family Home
Year Built
2015
2015
Style
Florida
Florida
County
Osceola County
Osceola County
Listed By
Kevin Asenjo, Coldwell Banker Realty, Contact: 407-647-1211
Source
STELLAR
Last checked Nov 14 2026 at 12:53 PM GMT+0000
STELLAR
Last checked Nov 14 2026 at 12:53 PM GMT+0000
Bathroom Details
- Full Bathrooms: 4
- Half Bathroom: 1
Interior Features
- Unfurnished
- Stone Counters
- Solid Wood Cabinets
- Loft
- Solid Surface Counters
- Bonus Room
- Den/Library/Office
- Crown Molding
- L Dining
- Walk-In Closet(s)
- Appliances: Dishwasher
- Appliances: Electric Water Heater
- Appliances: Refrigerator
- Ceiling Fans(s)
- Open Floorplan
- Appliances: Disposal
- Appliances: Range Hood
- Appliances: Microwave
- Appliances: Built-In Oven
- Tray Ceiling(s)
- Appliances: Cooktop
- Thermostat
- Eat-In Kitchen
- High Ceilings
- Built-In Features
- Primary Bedroom Main Floor
Subdivision
- Lakeshore At Narcoossee Ph 1
Lot Information
- Sidewalk
- Paved
- Landscaped
Property Features
- Foundation: Slab
Heating and Cooling
- Central
- Electric
- Central Air
Pool Information
- In Ground
- Lighting
Homeowners Association Information
- Dues: $163/Monthly
Flooring
- Carpet
- Tile
- Hardwood
Exterior Features
- Block
- Stucco
- Concrete
- Roof: Shingle
Utility Information
- Utilities: Cable Available, Sewer Available, Water Available, Water Source: Public, Electricity Available
- Sewer: Public Sewer
School Information
- Elementary School: Narcoossee Elementary
- Middle School: Narcoossee Middle
- High School: Tohopekaliga High School
Parking
- Driveway
- Other
Living Area
- 4,209 sqft
Additional Information: Winter Park | 407-647-1211
Location
Disclaimer: Listings Courtesy of “My Florida Regional MLS DBA Stellar MLS © 2026. IDX information is provided exclusively for consumers personal, non-commercial use and may not be used for any other purpose other than to identify properties consumers may be interested in purchasing. All information provided is deemed reliable but is not guaranteed and should be independently verified. Last Updated: 11/14/26 04:53
Based on information submitted to the MLS GRID as of 11/14/2026 12:53. All data is obtained from various sources and may not have been verified by broker or MLS GRID. Supplied Open House Information is subject to change without notice. All information should be independently reviewed and verified for accuracy. Properties may or may not be listed by the office/agent presenting the information.

Step inside to discover a thoughtfully designed open floor plan featuring beautiful wood-look flooring, crown molding, decorative wainscoting, recessed lighting, and custom geometric ceiling accents that add character and sophistication throughout the main living areas. The formal dining room features an elegant statement chandelier and detailed wall molding, creating an inviting space for gatherings and special occasions. The spacious kitchen offers white cabinetry, stone countertops, stainless steel appliances, a stylish backsplash, and a large center island with seating, seamlessly connecting to the main living area. Expansive sliding glass doors bring in natural light and provide beautiful views of the backyard and pool.
The first-floor primary suite offers a private retreat complete with a spacious bathroom and walk-in closet. Additional bedrooms provide comfortable accommodations, while the expansive upstairs living space offers exceptional versatility. A dedicated theater room, complete with a projector and large viewing screen, creates the perfect setting for movie nights, while the adjoining recreation area offers additional space for entertainment, games, or relaxation.
Step outside to your own private Florida oasis! The beautifully designed backyard features a sparkling in-ground pool surrounded by an expansive paver deck, decorative landscaping, and privacy fencing. The covered patio and outdoor kitchen create an ideal setting for outdoor dining, weekend gatherings, and entertaining guests year-round.
Residents of Lakeshore at Narcoossee enjoy access to community amenities, including a resort-style swimming pool, clubhouse, playground, and basketball court, along with scenic green spaces and nearby lakes.
Ideally situated along the sought-after Narcoossee corridor, this home offers convenient access to Lake Nona, Medical City, Orlando International Airport, and major roadways including SR-417 and SR-528. Enjoy nearby shopping, dining, and entertainment at Lake Nona Town Center, Boxi Park, and the surrounding Narcoossee Road area.
With its generous living spaces, distinctive interior finishes, private backyard retreat, and convenient Central Florida location, this exceptional home offers the perfect combination of comfort, style, and Florida living. Schedule your private showing today!